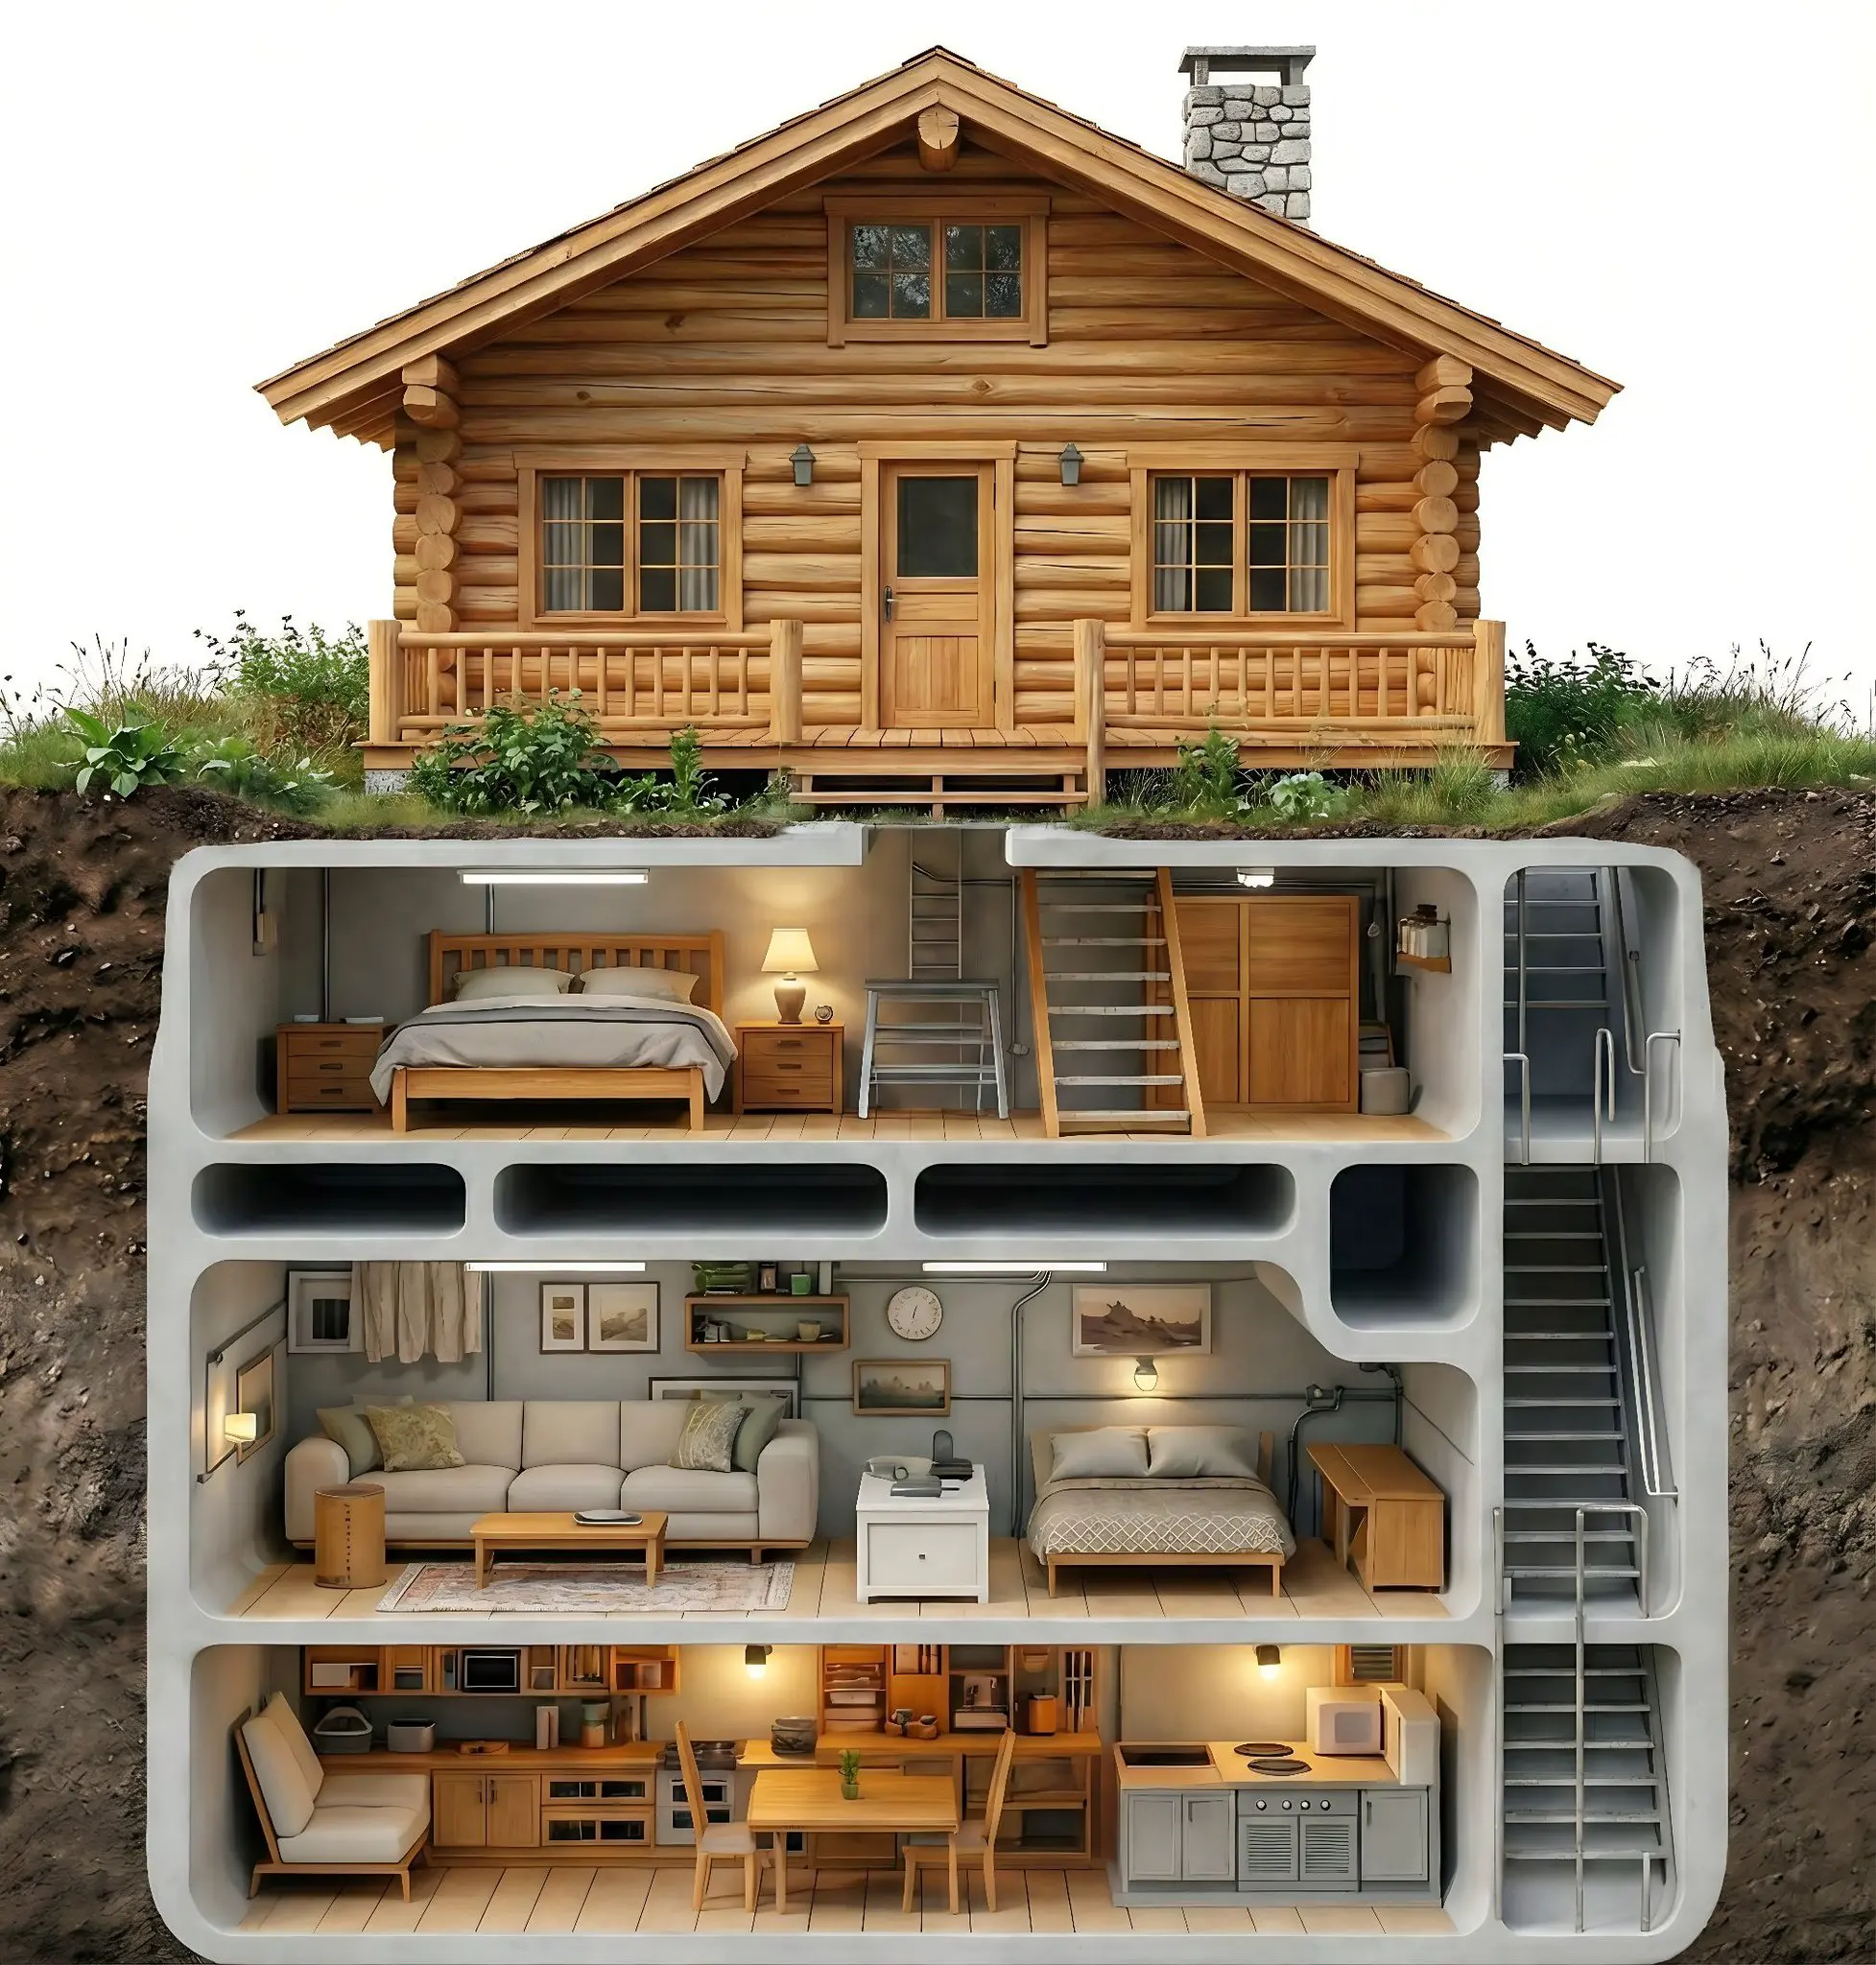
a conceptual cross-section (or "cutaway") illustration of a multi-level dwelling. It contrasts a traditional, rustic exterior with a highly organized, modern underground bunker system.
The image is divided into two primary zones: the above-ground cabin and the three-story subterranean living space.
ABOVE-GROUND: THE LOG CABIN
The surface structure is a classic log cabin with a warm, honey-colored wood finish.
💟 Architecture: It features a gabled roof with a stone chimney and a covered front porch with wooden railings.
💟 Setting: The cabin sits on a thin layer of grassy earth, suggesting a remote or rural environment.
💟 Windows: There are several multi-pane windows that suggest a cozy, traditional interior, though the focus of the image is what lies beneath.
SUBTERRANEAN: THE THREE-LEVEL BUNKER
Below the cabin is a reinforced concrete structure divided into three distinct functional levels, connected by a vertical stairwell on the right side.
1. UPPER LEVEL: PRIMARY BEDROOM & STORAGE
💟 Sleeping Area: Features a large wooden bed frame with neutral linens, flanked by bedside tables and a lamp.
💟 Utility/Storage: A wooden wardrobe or storage closet is built into the wall.
💟 Access: A ladder-style staircase provides a secondary way to move between the upper bunker levels.
2. MIDDLE LEVEL: LIVING ROOM & GUEST AREA
💟 Living Space: This area is designed for comfort, featuring a light-colored sofa, a wooden coffee table, and an area rug. The walls are decorated with framed artwork.
💟 Guest/Additional Bed: A smaller bed is tucked into the right side of this level, suggesting the space is designed for multiple occupants.
💟 Infrastructure: Exposed conduits and pipes run along the ceiling, highlighting the industrial, self-contained nature of the bunker.
3. LOWER LEVEL: KITCHEN & DINING
💟 Kitchen: A fully equipped kitchenette includes a stove, oven, sink, and cabinetry.
💟 Dining: A central wooden table with two chairs sits in the middle of the floor.
💟 Lounge: A small seating area with a white chair is located on the far left, providing a spot to relax near the food preparation area.
STRUCTURAL DETAILS
💟 Reinforcement: The entire underground unit is encased in thick, rounded concrete walls designed to withstand the pressure of the surrounding earth.
💟 Lighting: Each level is brightly lit with integrated overhead strip lighting and warm accent lamps, counteracting the lack of natural sunlight.
💟 The Stairwell: A continuous metal staircase on the far right serves as the primary artery for moving between all three underground floors.
Comments
No comments
There are no comments yet. Be the first to write one.